The answer first
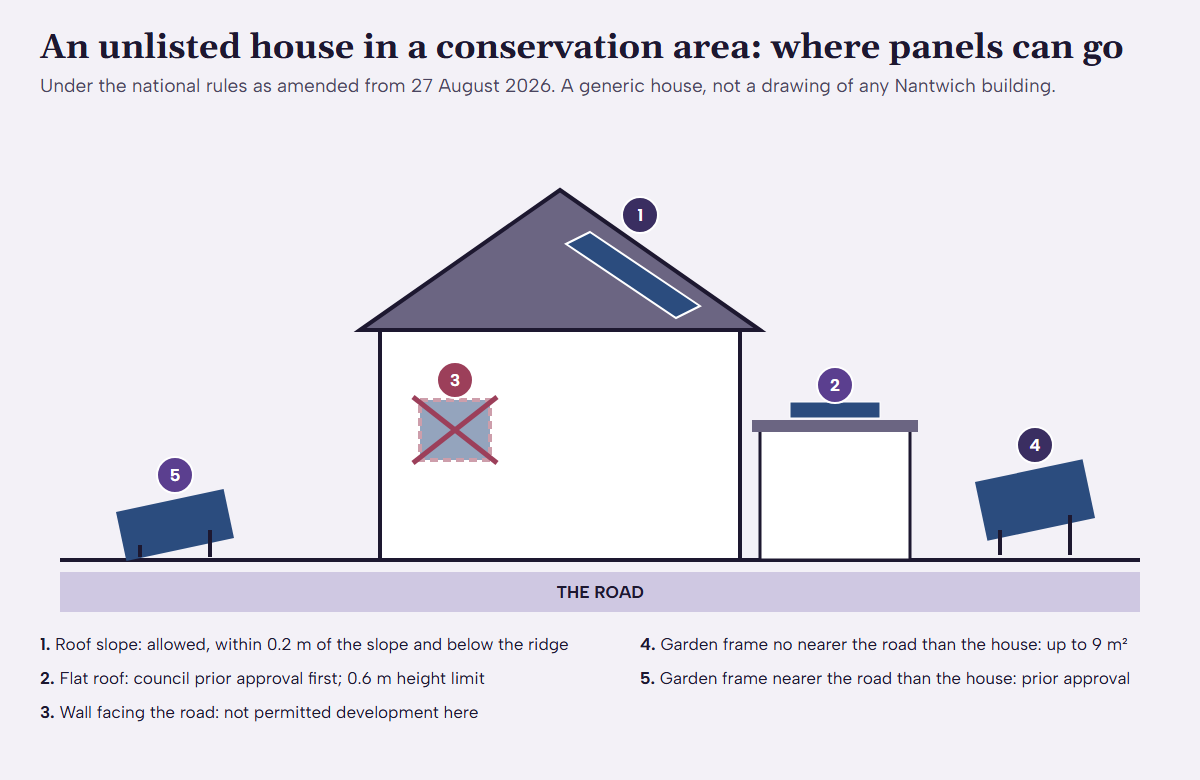
On an unlisted house in the conservation area, panels on a pitched roof slope are permitted development within 0.2 m of the slope and below the highest part of the roof. Walls and balconies fronting a road need planning permission, flat roofs need the council’s prior approval, and listed buildings need permission and Listed Building Consent.
What the conservation area is
Cheshire County Council designated the centre of Nantwich a conservation area on 4 December 1969, when it was identified as one of only three outstanding conservation areas in Cheshire. The boundary was enlarged on 7 December 1973, and Cheshire East Council extended it again on 17 December 2012 (Nantwich Conservation Area appraisal, 2012).
The appraisal counts 125 entries on the national list within the area, some covering groups, so more than 200 individual buildings in all: 3 at Grade I, 7 at Grade II* and 115 at Grade II. They cluster along Welsh Row, High Street, Churchyard Side, Monks Lane and Barker Street. Cheshire East has 76 conservation areas in total (council list).
What you can put where
The rules for solar on homes sit in Part 14 of the permitted development order, as amended by SI 2026/896 from 27 August 2026. Being in a conservation area changes some of them and leaves others alone.
| Where the panels go | Route | Limit or condition |
|---|---|---|
| Pitched roof slope | Permitted development | Within 0.2 m of the slope and below the highest part of the roof. |
| Flat roof | Prior approval first | The council decides before work starts; nothing more than 0.6 m above the roof. |
| Wall or balcony fronting a road | Not permitted development | Needs planning permission on a house in a conservation area. |
| Wall not fronting a road | Permitted development | Within the limits on how far panels stand out from the wall. |
| Frame in the garden, set back | Permitted development | Up to 9 m², within height and siting limits. |
| Frame in the garden, nearer the road than the house | Prior approval first | The council decides on siting and appearance. |
| Any panel on a listed building | Permission and consent | Planning permission and Listed Building Consent. |
For a block of flats in a conservation area the exclusion is wider: panels on any wall are outside permitted development, while roof slopes follow the same limits as a house. Flats and solar covers who decides in a block.
Article 4: proposed, not listed
A council can take away permitted development rights for chosen properties with an Article 4 direction, so that work which would otherwise need no application needs one. The 2012 appraisal proposed an Article 4(2) direction for a schedule of properties in Nantwich, and the categories it named included solar panels on the house or in its grounds in key locations.
Cheshire East’s own page listing the conservation areas affected by Article 4(2) directions names Bollington, two Macclesfield areas, Kerridge, Knutsford St John’s, Doddington, Astbury and Alsager, but not Nantwich (council page). That page was last reviewed in November 2018. The safe reading is that no direction has been confirmed for Nantwich, and the safe action is to ask. The appraisal notes that the council runs a permitted development enquiry service, for a fee, that checks whether rights have been removed for an address.
Listed buildings change the route completely
Everything above assumes the house is not listed. A listed building has no permitted development rights for solar at all, inside the conservation area or out, and needs planning permission and Listed Building Consent for any panel. With 125 list entries in the centre, it is worth checking the National Heritage List before reading further. Listed buildings and solar explains the application, and timber-framed homes covers the 2026 limit on plug-in panels fixed to timber.
Why the rules bite here
The centre was largely rebuilt after a fire in 1583 caused by salt-boiling, and buildings such as Churche’s Mansion, dated 1577, survived it. That layered history is what the designation protects. The 1583 fire and the town centre tells the story from the appraisal.
A sensible order of steps
- Check whether the building is listed.
- Confirm whether the address is inside the boundary, and ask the council about any direction.
- Decide where the panels would go and find the route in the table above, or use the route finder.
- If the route is prior approval or permission, ask the installer who prepares the drawings and who applies.
- Consider a lawful development certificate where the position is close.
Some villages in Cheshire East have conservation areas of their own, so the same check applies outside Nantwich: see off-gas villages. To ask about a particular house, use the question form.